
TEL : 702-445-8294
EMAIL : Info@trueblue-exhibits.com Based in Las Vegas, Serving Trade Shows Across the U.S.


A 20×30 trade show booth offers a practical mix of space and flexibility for corporate exhibitors. With 600 sq. ft. of exhibit space, there’s room for product displays, client meetings, hospitality and digital presentations without the footprint of a much larger exhibit.
Companies displaying their products at large trade shows in Las Vegas can rent a 20×30 booth to create space for attracting visitors, holding business meetings, and displaying products in a professional setting.
Why Choose a 20×30 Booth?
A 20×30 booth provides enough space for exhibitors to create areas for different purposes while maintaining a welcoming environment. Instead of fitting all features in one spot, companies can align the booth with visitor needs and business goals.
This footprint is ideal for exhibitors looking to combine branding, demonstrations, meetings and hospitality in one cohesive environment.
Island Booth Possibilities
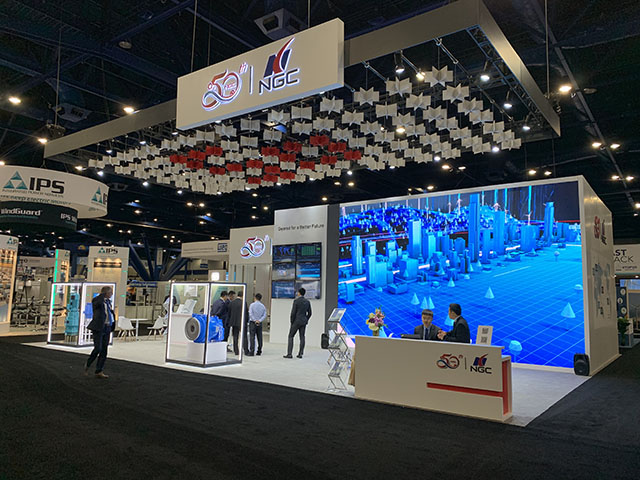
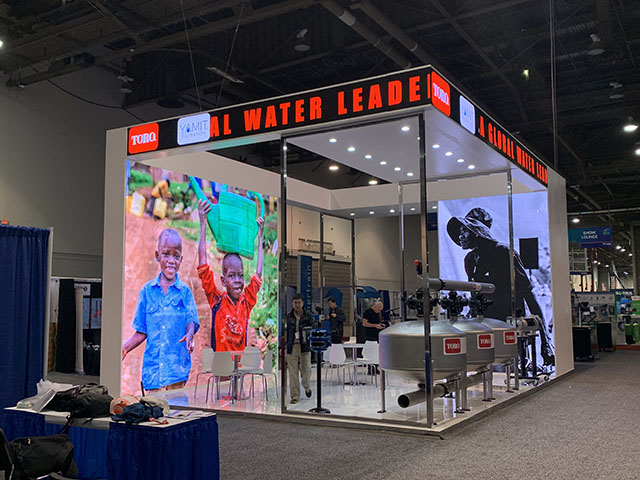
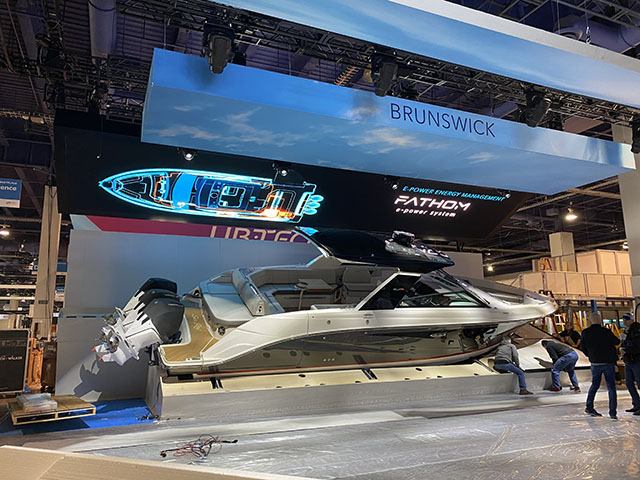
20×30 booths can be designed as island displays that allow visitors to access them from several sides. This open design enhances visibility and increases traffic during the day.
The island format also allows designers more flexibility to place branding, demonstrations and meeting space without blocking traffic.
Table of Contents
The reception counter is often the first point of contact for visitors. It should be easy to find and positioned near a main entrance so staff can welcome attendees and direct them through the booth.
A well-designed reception area helps:
Product demonstrations are one of the biggest advantages of a 600 sq. ft. booth. Instead of gathering everyone around one display, companies can create dedicated demonstration zones that improve visitor engagement.
Whether showcasing equipment, software, or new products, demonstration areas should remain visible without interrupting booth traffic.
Trade shows are often an important setting for business discussions. A 20×30 booth is big enough to allow for formal and informal discussions.
Meeting and hospitality options can include:
Placing these areas to the back or side of the booth helps keep an open front entrance.
Storage is essential for keeping the exhibit clean and professional. Marketing materials, giveaways, staff belongings, and supplies should remain hidden from visitors.
Built-in cabinets or enclosed storage areas prevent clutter while allowing staff to access materials quickly throughout the event.
Graphics should strengthen the overall design rather than overwhelm it.
Large-format branding, product imagery, and concise messaging help visitors quickly understand who you are and what you offer. A few high-impact graphics are usually more effective than filling every available wall with text.
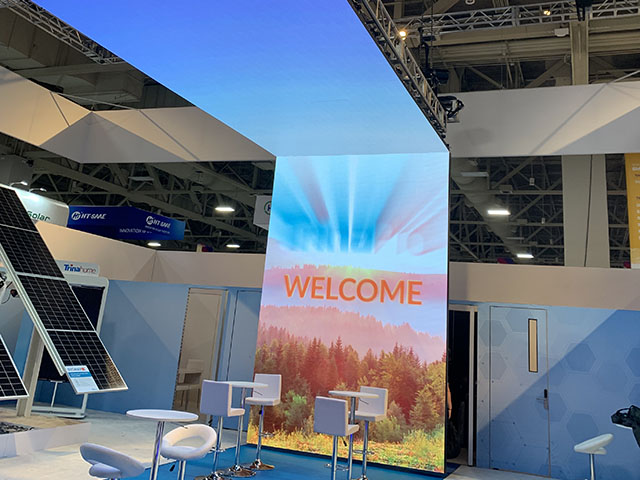
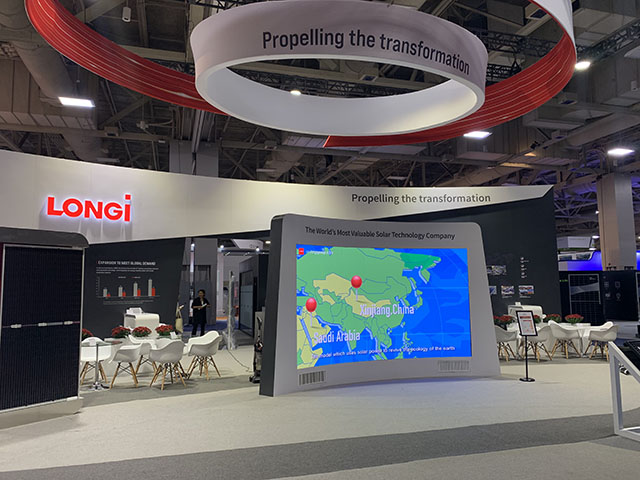
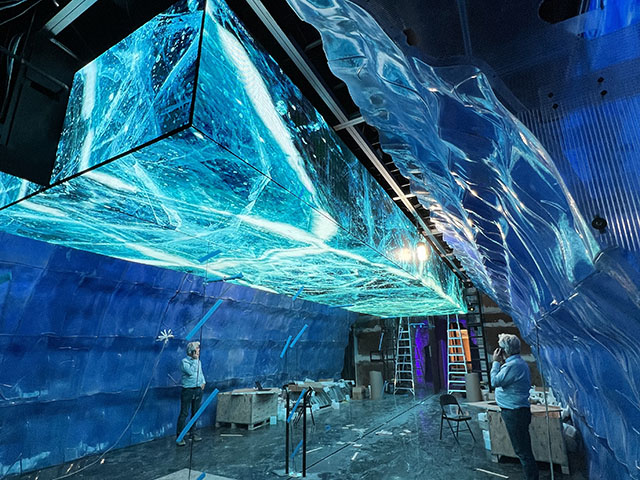
An LED video wall adds movement and energy to the booth while supporting multiple marketing objectives.
It can be used for:
Positioning the screen where it is visible from nearby corridors helps attract attention without dominating the booth.
Flooring and furniture influence both appearance and visitor comfort.
Different flooring materials can define separate activity zones, while carefully selected furniture keeps the booth functional without reducing open space.
Compact, modern furniture generally works best because it preserves clear sightlines and comfortable walkways.
One of the most important considerations when planning your booth is managing visitor flow.
The layout should guide attendees naturally from the reception area to product displays and demonstrations, then toward meeting areas and hospitality zones. Good entrances and wide walkways can help reduce congestion, particularly at peak times.
A well-planned visitor route allows attendees to see more of the exhibit while making it easier for booth staff to engage with them.
The goal is not to fill every square foot but to use the available space strategically.
A successful 20×30 booth should focus on:
Keeping the layout simple allows visitors to move comfortably while making the booth appear larger than it actually is.

Las Vegas hosts some of the industry’s largest trade shows, where exhibitors compete for attention in busy exhibition halls. Companies can create a premium exhibit without the long-term costs of ownership through a professionally designed 20×30 trade show booth rental.
TrueBlue Exhibits builds custom 20×30 rental booths that combine graphics, LED video walls, lighting, flooring, furniture, storage and exhibit architecture into a single, seamless environment. This creates a booth where exhibitors can demonstrate products, meet clients, promote their brand, and generate leads while maintaining an open and comfortable visitor experience.
 We Do It Right, The First Time and Every Time
  3D Booth Rendering Always Go Win-Win Happy Everything Committed Customer Clockwork
